• International
  • United Kingdom
  • Middle East
  • USA
  • Ireland
  • France
  • Login
    • Products
      • Metal Ceilings
        • Bespoke Ceilings
        • Suspended Ceilings
        • Ceiling Baffles
        • Ceiling Rafts
        • Linear Ceilings
        • Open Cell Ceilings
        • Polynodal Ceilings
        • SAS Mesh
        • A/Maze
      • Data Centres
        • SAS Nexus
      • Finishes
        • Mesh
        • A/Maze
        • WoodTones
      • Integrated Lights
        • Suspended Ceiling Lights
        • Linear Ceiling Lights
      • Room Comfort
        • Radiant Heating
        • Chilled Ceiling Systems
      • Architectural Metalwork
        • Acoustic Wall Systems
        • Protective Casings & Panels
        • Service Integration
        • Solar Mangement
    • Projects
    • Downloads
      • Metal Ceiling Technical Drawings
        • Suspended Ceilings
        • Ceiling Baffles
        • Ceiling Rafts
        • Linear Ceilings
        • Open Cell Ceilings
        • Trims & Perimeters
        • Perforations
      • Brochures
        • Project Books
        • Info Hub
          • Acoustics
          • Environmental Product Declarations
          • Sustainability
          • Environmental Accreditation Statements
          • Insider
          • O&M | COSHH Data Sheets
          • Testing & Standards
          • Manufacturing
          • CPD
          • Services
        • Blog
        • Careers
        • Contact
        • Products
          • Metal Ceilings
          • Data Centres
          • Finishes
          • Integrated Lights
          • Room Comfort
          • Architectural Metalwork
          • Bespoke Ceilings
          • Suspended Ceilings
          • Ceiling Baffles
          • Ceiling Rafts
          • Linear Ceilings
          • Open Cell Ceilings
          • Polynodal Ceilings
          • SAS Mesh
          • A/Maze
          • SAS Nexus
          • Mesh
          • A/Maze
          • WoodTones
          • Suspended Ceiling Lights
          • Linear Ceiling Lights
          • Radiant Heating
          • Chilled Ceiling Systems
          • Acoustic Wall Systems
          • Protective Casings & Panels
          • Service Integration
          • Solar Mangement
        • Projects
        • Downloads
          • Metal Ceiling Technical Drawings
          • Brochures
          • Project Books
          • Suspended Ceilings
          • Ceiling Baffles
          • Ceiling Rafts
          • Linear Ceilings
          • Open Cell Ceilings
          • Trims & Perimeters
          • Perforations
            • Info Hub
              Acoustics

              Acoustics

              Environmental Product Declarations

              Environmental Product Declarations

              Sustainability

              Sustainability

              Accreditations

              Environmental Accreditation Statements

              Insider

              Insider

              O&M / COSHH DATA SHEET

              O&M | COSHH Data Sheets

              Testing & Standards

              Testing & Standards

              Manufacturing

              Manufacturing

              CPD

              CPD

              Services

              Services

            • Blog
            • Careers
            • Contact
            Login
            • International
            • United Kingdom
            • Middle East
            • USA
            • Ireland
            • France
            • Home
            • Projects
            • 35 Collins Street, Melbourne
            55 Collins Street SAS200 SAS205 Com Med (5)

            35 Collins Street, Melbourne

            Hybrid Metal Ceiling Design by Grimshaw Architects at 35 Collins Street

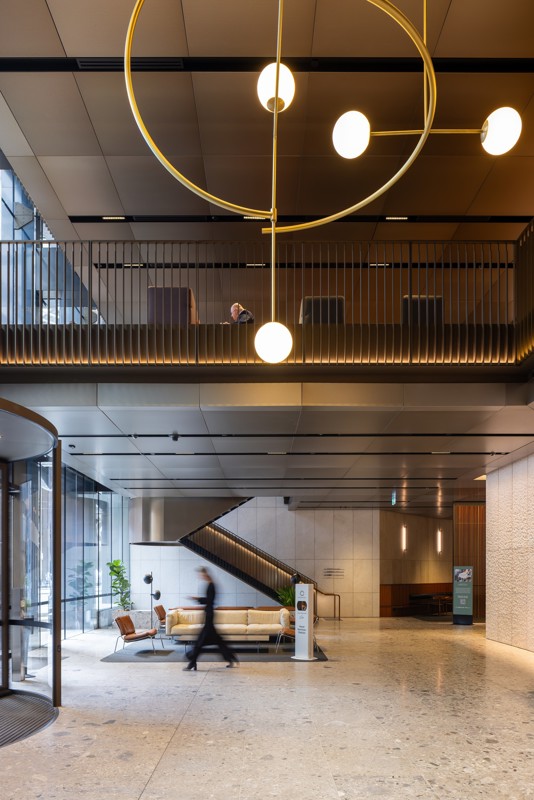
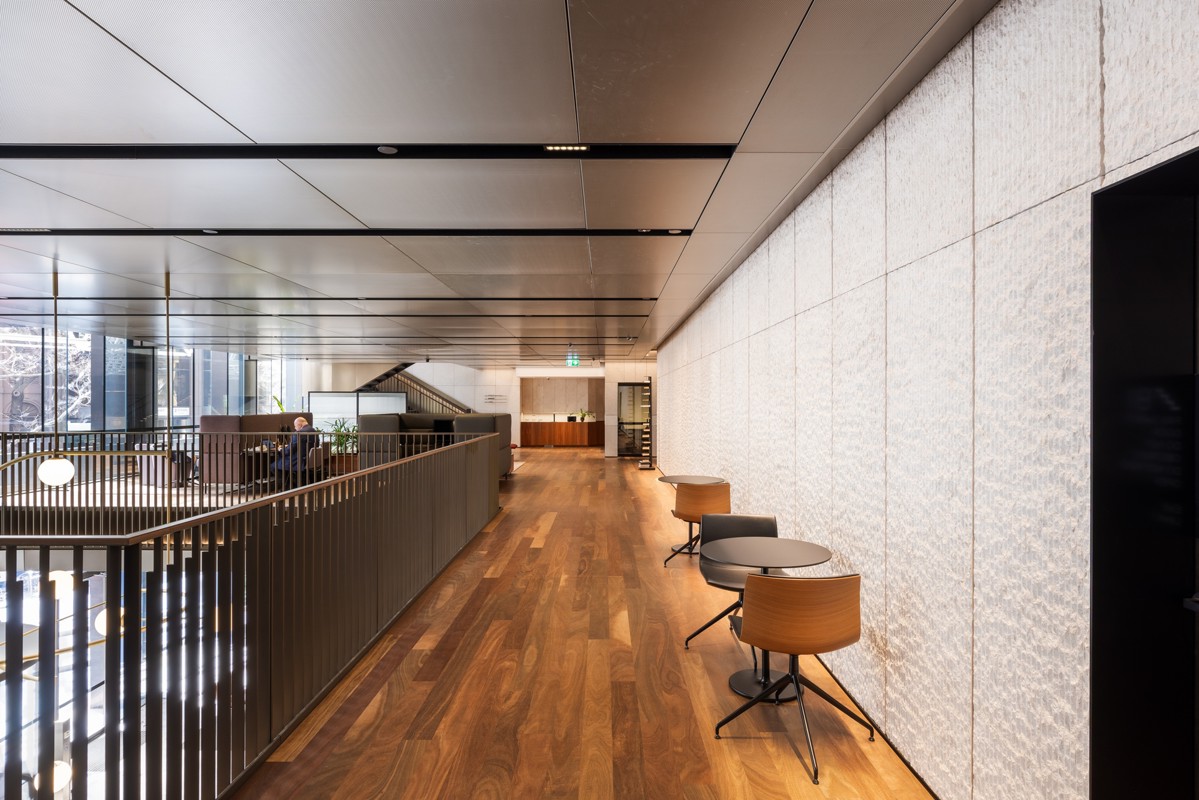
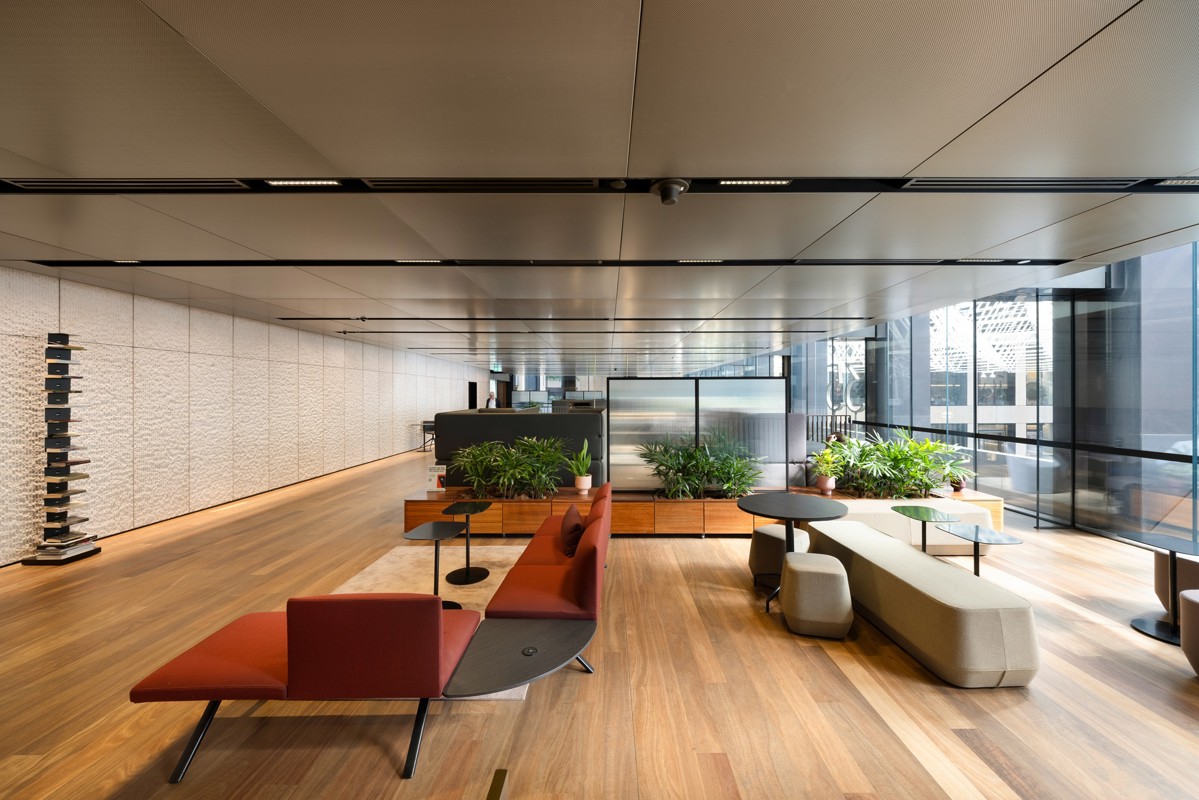
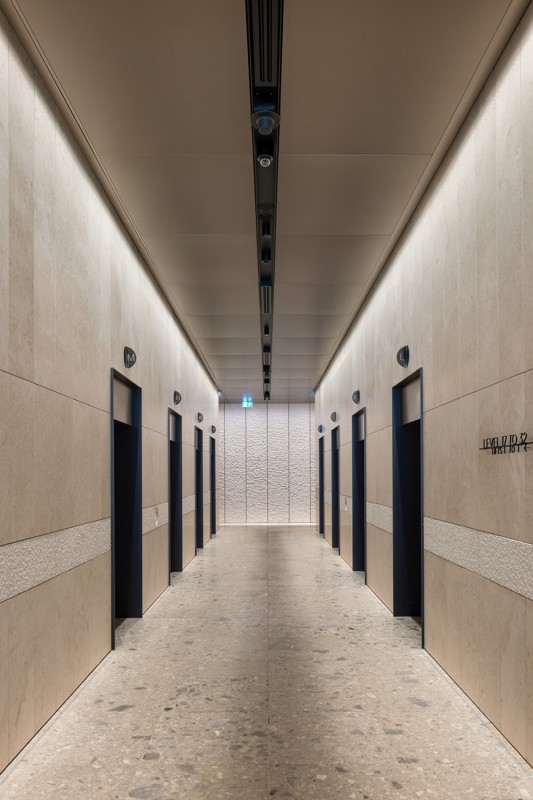
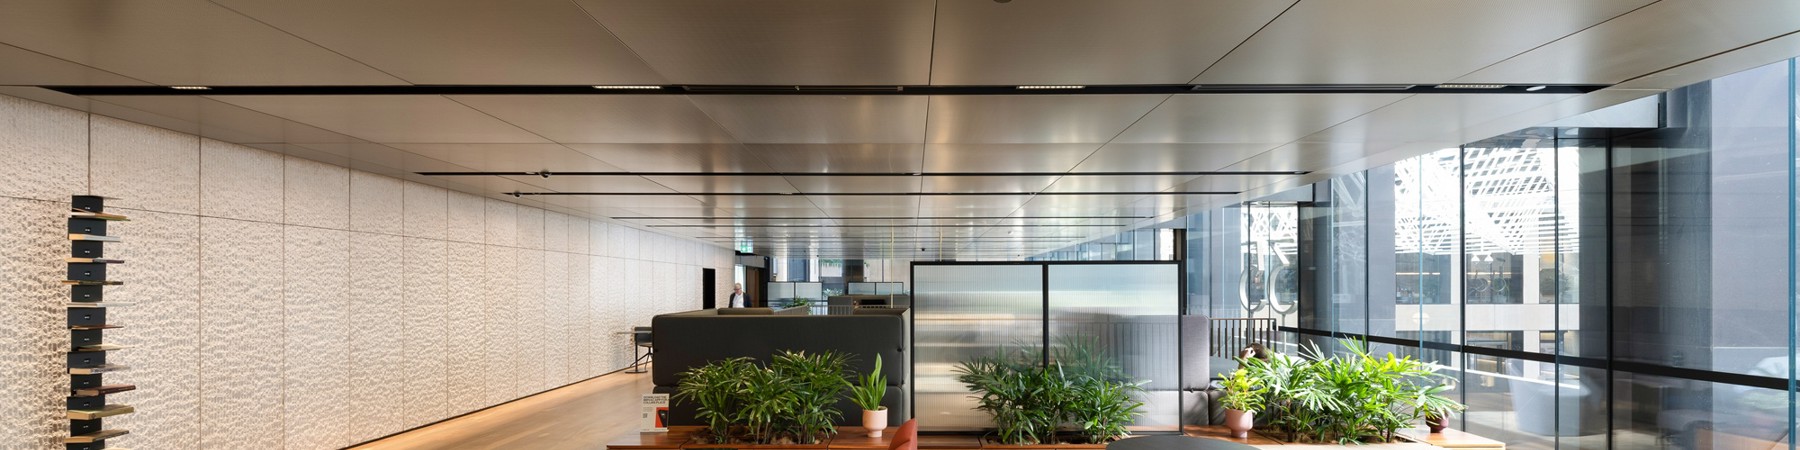
            The arrival experience at 35 Collins Street begins overhead, where bespoke SAS metal ceiling panels contribute to a sophisticated lobby that welcomes tenants and visitors.

            Designed by Grimshaw Architects and delivered by Built, the lobby fit-out required a ceiling solution that would complement the building's contemporary architecture while delivering on the design needs and acoustic requirements expected of a premium commercial address. SAS International products were supplied via our distribution partner, MBS Architectural, with installation by Esjay Commercial Plastering.

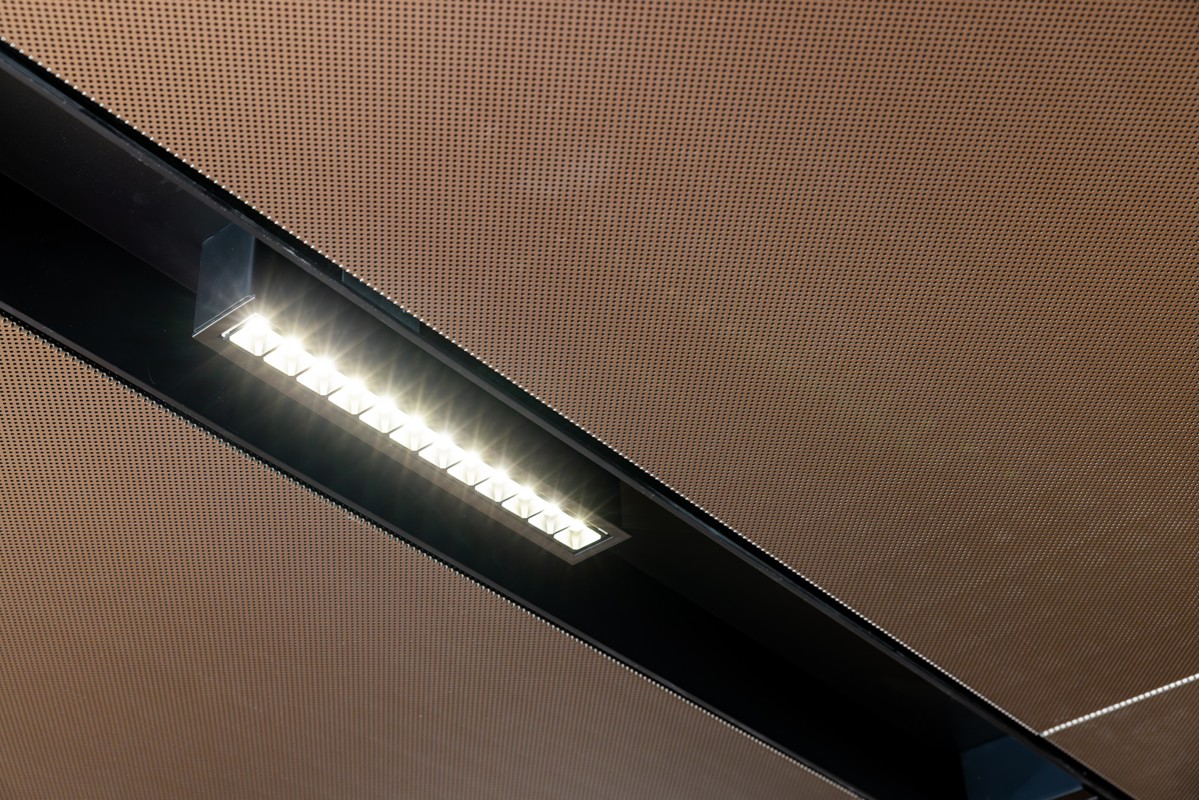

            The project features Hybrid SAS Metal Ceilings, combining SAS200 and SAS205 systems to create a refined ceiling plane that complements the lobby's architectural language. The system enables the seamless integration of lighting, air distribution, and other building services, while delivering the clean detailing expected within a premium commercial environment.

            Acoustic performance was an important consideration. Therefore the custom ceiling systems contributes to a more comfortable arrival environment by assisting with sound absorption thanks to the precision-engineered metal construction that also provides the durability and long-term performance required in a busy commercial setting.

            The end result is a completed lobby area that creates a memorable and lasting impression.

            Read more
            • Sector:

              Commercial

            • Architect:

              Grimshaw Architects

            • Distributor:

              MBS Architectural

            • Main Contractor:

              Built

            • Subcontractor:

              Esjay Commercial Plastering

            • System Type:

              SAS200 & SAS205

            • Region:

              Melbourne, Australia

            • Completion Year:

              2026

            55 Collins Street SAS200 SAS205 Com Med (1)
            55 Collins Street SAS200 SAS205 Com Med (3)
            55 Collins Street SAS200 SAS205 Com Med (4)
            55 Collins Street SAS200 SAS205 Com Med (5)
            55 Collins Street SAS200 SAS205 Com Med (2)
            SAS200 metal ceiling

            SAS200

            SAS200 is one of the most adaptable metal ceiling systems available from SAS International, ideal for bespoke applications. Modules can be manufactured in a variety of ways depending on application.

            SAS205 metal ceiling

            SAS205

            SAS205 is a development of SAS200, designed specifically for corridor applications. The ceiling system is supported at the perimeters, up to a maximum width of 3000mm.


            Legal
            • Terms & Conditions of Website
            • Terms & Conditions of Sale
            • Terms & Conditions of Purchase
            • Cookie Policy
            • Privacy Policy
            • 2024 SAS Pension Plan Implementation Statement
            • 2025 SAS Statement Of Investment Principles
            Quick Links
            • About Us
            • Careers
            • SAS Modern Slavery Statement
            • SAS Gender Pay Gap Report 2025
            • Anti Slavery Policy
            • Whistleblowing Policy
            Contact

            Address:
            Level 7
            23-25 O’Connell St
            Sydney
            NSW 2000

            Phone: +61 (0) 2 8823 0000

            © Australia Office 2026

            Created at The Hideout