• International
  • United Kingdom
  • Middle East
  • USA
  • Ireland
  • France
  • Login
    • Products
      • Metal Ceilings
        • Bespoke Ceilings
        • Suspended Ceilings
        • Ceiling Baffles
        • Ceiling Rafts
        • Linear Ceilings
        • Open Cell Ceilings
        • Polynodal Ceilings
        • SAS Mesh
        • A/Maze
      • Data Centres
        • SAS Nexus
      • Finishes
        • Mesh
        • A/Maze
        • WoodTones
      • Integrated Lights
        • Suspended Ceiling Lights
        • Linear Ceiling Lights
      • Room Comfort
        • Radiant Heating
        • Chilled Ceiling Systems
      • Architectural Metalwork
        • Acoustic Wall Systems
        • Protective Casings & Panels
        • Service Integration
        • Solar Mangement
    • Projects
    • Downloads
      • Metal Ceiling Technical Drawings
        • Suspended Ceilings
        • Ceiling Baffles
        • Ceiling Rafts
        • Linear Ceilings
        • Open Cell Ceilings
        • Trims & Perimeters
        • Perforations
      • Brochures
        • Project Books
        • Info Hub
          • Acoustics
          • Environmental Product Declarations
          • Sustainability
          • Environmental Accreditation Statements
          • Insider
          • O&M | COSHH Data Sheets
          • Testing & Standards
          • Manufacturing
          • CPD
          • Services
        • Blog
        • Careers
        • Contact
        • Products
          • Metal Ceilings
          • Data Centres
          • Finishes
          • Integrated Lights
          • Room Comfort
          • Architectural Metalwork
          • Bespoke Ceilings
          • Suspended Ceilings
          • Ceiling Baffles
          • Ceiling Rafts
          • Linear Ceilings
          • Open Cell Ceilings
          • Polynodal Ceilings
          • SAS Mesh
          • A/Maze
          • SAS Nexus
          • Mesh
          • A/Maze
          • WoodTones
          • Suspended Ceiling Lights
          • Linear Ceiling Lights
          • Radiant Heating
          • Chilled Ceiling Systems
          • Acoustic Wall Systems
          • Protective Casings & Panels
          • Service Integration
          • Solar Mangement
        • Projects
        • Downloads
          • Metal Ceiling Technical Drawings
          • Brochures
          • Project Books
          • Suspended Ceilings
          • Ceiling Baffles
          • Ceiling Rafts
          • Linear Ceilings
          • Open Cell Ceilings
          • Trims & Perimeters
          • Perforations
            • Info Hub
              Acoustics

              Acoustics

              Environmental Product Declarations

              Environmental Product Declarations

              Sustainability

              Sustainability

              Accreditations

              Environmental Accreditation Statements

              Insider

              Insider

              O&M / COSHH DATA SHEET

              O&M | COSHH Data Sheets

              Testing & Standards

              Testing & Standards

              Manufacturing

              Manufacturing

              CPD

              CPD

              Services

              Services

            • Blog
            • Careers
            • Contact
            Login
            • International
            • United Kingdom
            • Middle East
            • USA
            • Ireland
            • France
            • Home
            • Projects
            • 367 Collins Street, Melbourne
            367 Collins Aus SAS750 Tubeline Leisure Sml (5)

            367 Collins Street, Melbourne

            Curzon + Partners’ Ceiling Design Takes Flight at 367 Collins Street

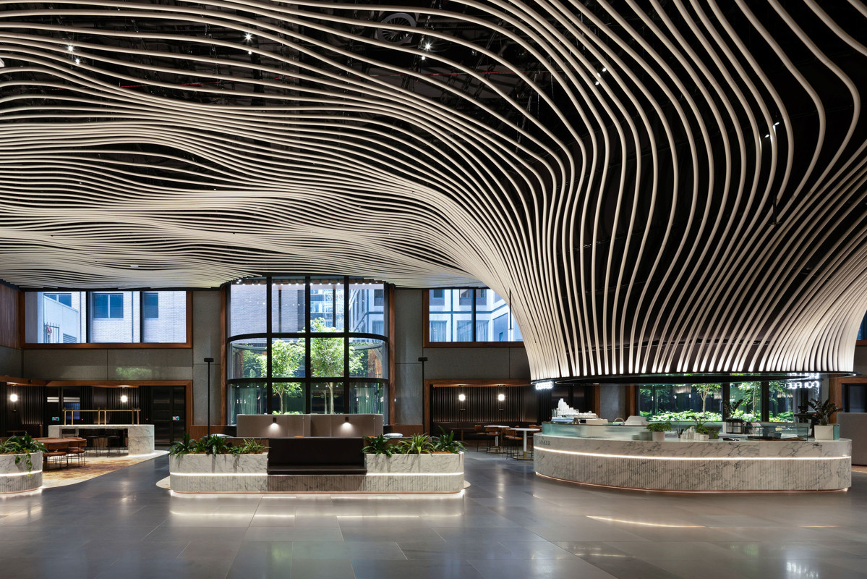
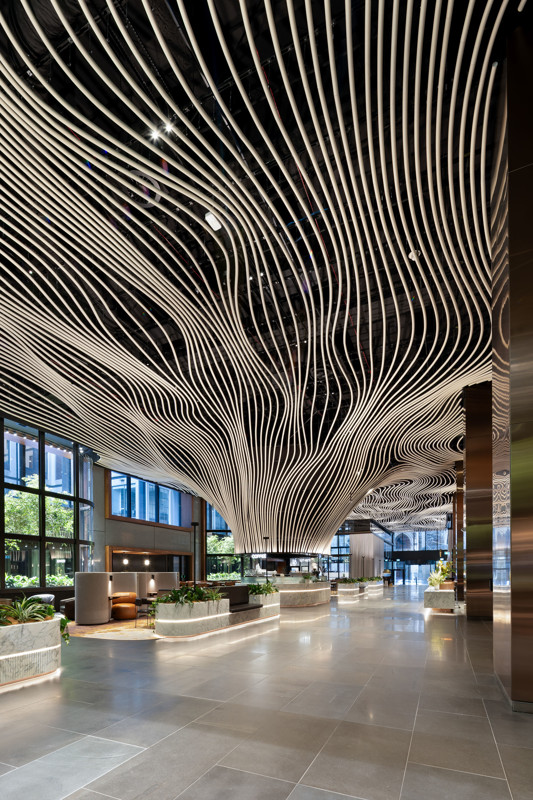
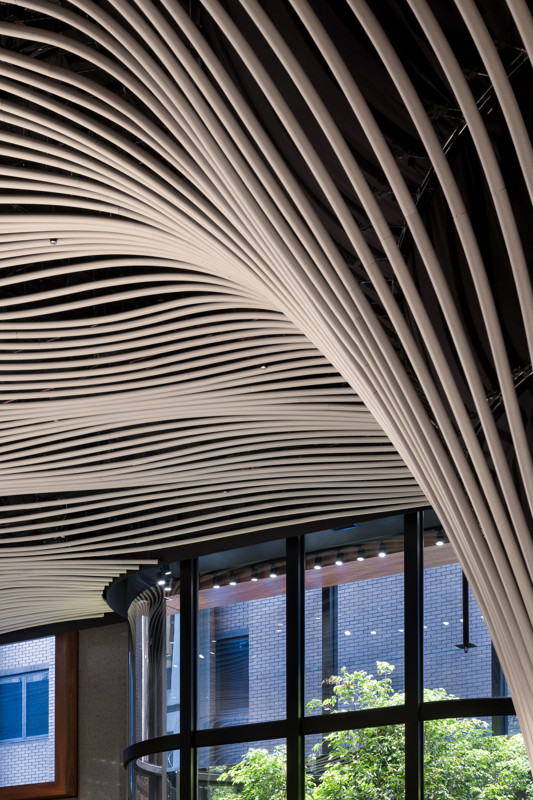
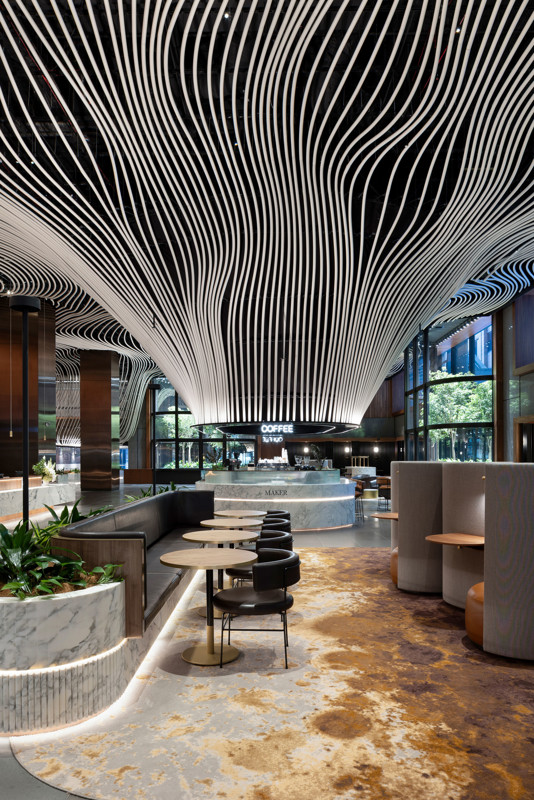
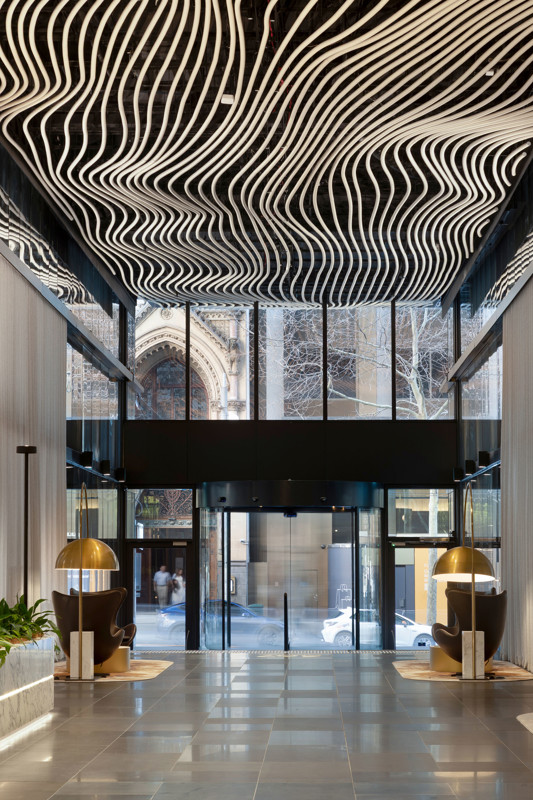
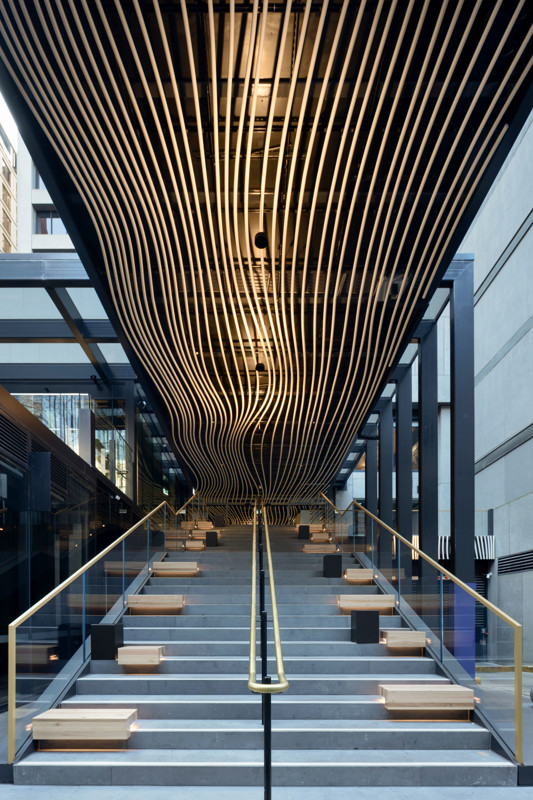
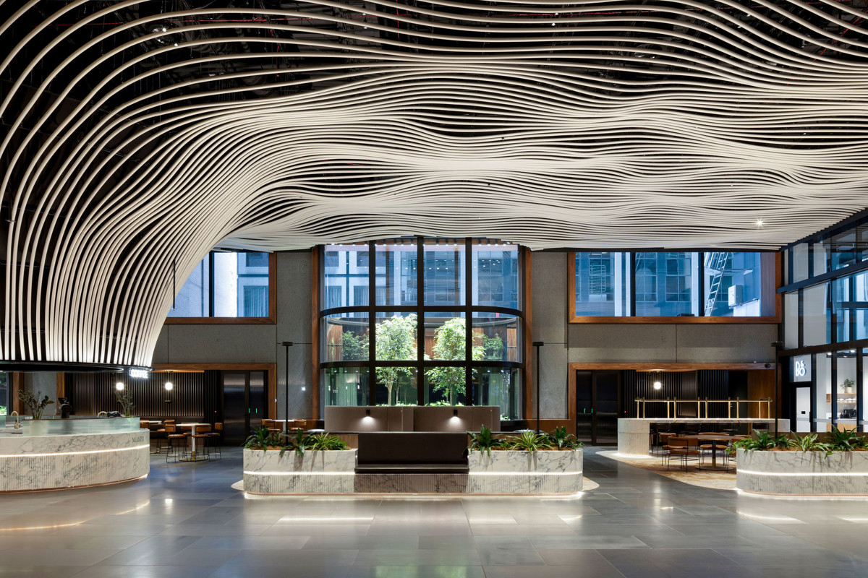
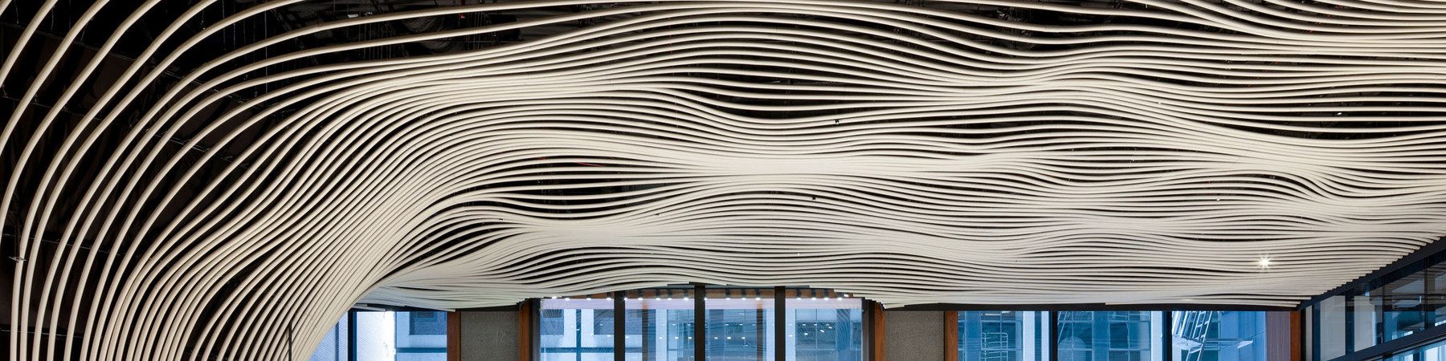
            Look up inside the newly revitalised lobby at 367 Collins Street and the inspiration behind its most striking feature becomes apparent. Inspired by the peregrine falcons that return to nest on the building each year, a remarkable three-axis metal ceiling sweeps through the space, giving the impression of taking flight.

            Designed by Curzon + Partners and delivered by FDC Construction & Fitout, the ceiling was the result of close collaboration with SAS International Australia through SAS Design, an in-house design service specialising in fully bespoke and customised ceilings. Led by SAS International Project Designer Jerom Lee, the team worked collaboratively from the early stages to develop the original concept into a ceiling solution that could be engineered, manufactured and installed.

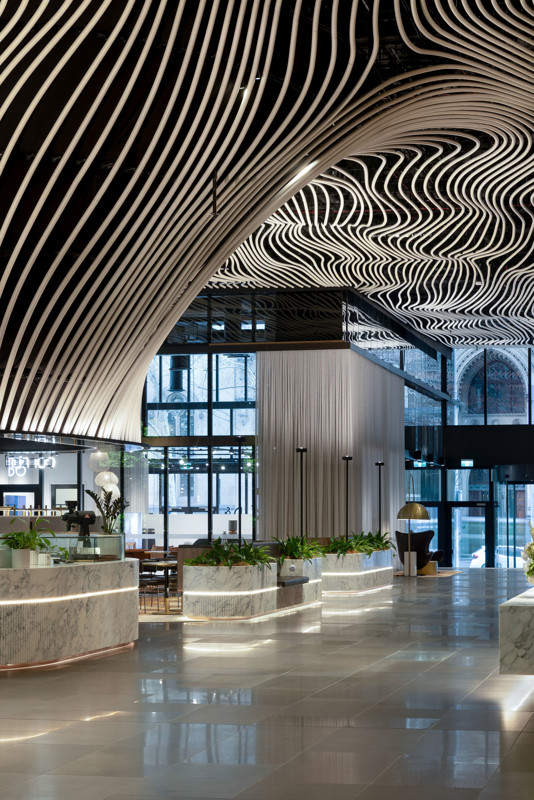
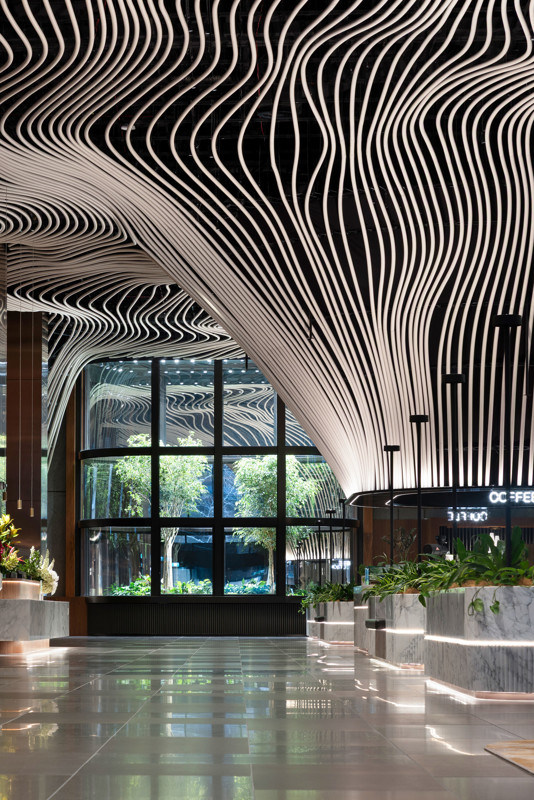
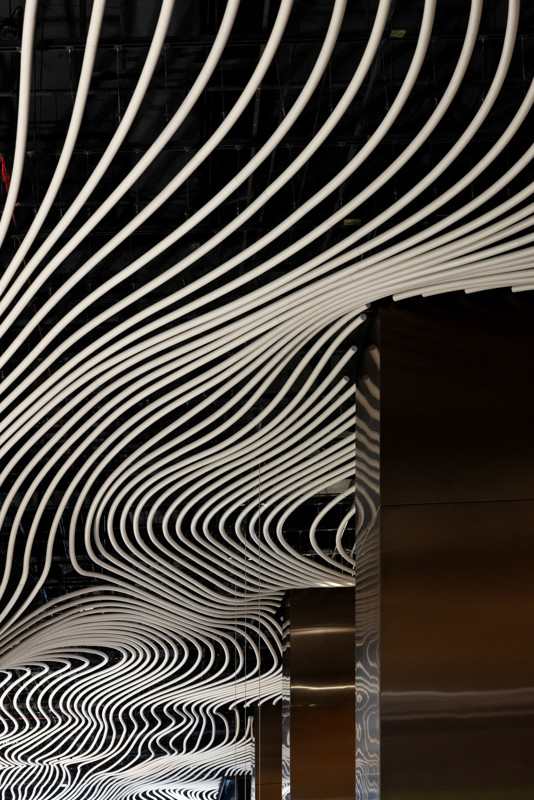
            The ceiling comprises 3,136 unique aluminium tubes, individually numbered in sequence for ease of installation. Together, the tubes extend across 7,354 linear metres and are supported by 7,849 suspension points. Each tube moves through three dimensions, travelling left and right across the lobby while simultaneously rising and falling, requiring a high degree of precision throughout design and manufacture. Their path culminates in a dramatic downward spiral above the building’s food and beverage tenancy, creating a focal point that draws the eye through the space.

            Achieving this complex geometry required considerably more than simply adapting an existing metal ceiling system. The collaborative design process explored how thousands of individual elements could be formed, supported and coordinated to achieve the fluidity of the Curzon + Partners design while remaining practical to manufacture and install.

            Jerom Lee, Project Designer, SAS International Australia, explains: “As the lead designer on this project, the challenge was taking such a bespoke and complex ceiling design and working out how to bring it to life while staying true to the original intent. It was demanding, but incredibly rewarding. Seeing the finished ceiling come together was a real privilege and it’s something myself and the team are extremely proud of. It really demonstrates what can be achieved when design, engineering and manufacturing work hand in hand.”

            Craig Penton, General Manager, SAS International Australia, said: “We’re incredibly proud to have been part of a project of this calibre. It was a fantastic opportunity to showcase what we do best and the level of design, precision and craftsmanship that goes into our metal ceiling solutions. The finished space is exceptional and it’s rewarding to see our work contribute to what is fast becoming one of Australia’s standout commercial lobby areas.”

            The finished ceiling now sits above a revitalised lobby filled with hospitality, meeting and informal workspaces. Since opening, the renewed 367 Collins Street lobby has become a destination in its own right for Melbourne CBD workers, offering a welcoming place to grab a coffee, meet with colleagues or simply spend time away from traditional office environments.

            Read more
            • Sector:

              Commercial

            • Architect:

              Curzon + Partners

            • Main Contractor:

              FDC Construction & Fitout

            • Sub-contractor:

              Esjay Commercial Plastering

            • System Type:

              Bespoke SAS750 Tubeline

            • Region:

              Melbourne, Australia

            • Completion Year:

              2026

            • Photographer:

              Pixel Collective

            367 Collins Aus SAS750 Tubeline Leisure Sml (4)
            367 Collins Aus SAS750 Tubeline Leisure Sml (1)
            367 Collins Aus SAS750 Tubeline Leisure Sml (3)
            367 Collins Aus SAS750 Tubeline Leisure Sml (7)
            367 Collins Aus SAS750 Tubeline Leisure Sml (12)
            367 Collins Aus SAS750 Tubeline Leisure Sml (10)
            367 Collins Aus SAS750 Tubeline Leisure Sml (14)
            367 Collins Aus SAS750 Tubeline Leisure Sml (11)
            367 Collins Aus SAS750 Tubeline Leisure Sml (13)
            367 Collins Aus SAS750 Tubeline Leisure Sml (5)
            367 Collins Aus SAS750 Tubeline Leisure Sml (12)

            SAS750 Tubline

            SAS750 fosters dynamic and impactful design along with practical considerations such as access and service integration. Tubeline offers specifiers numerous design features, such as curves and waveforms, as well as horizontal, vertical, interior and exterior mounting.


            Legal
            • Terms & Conditions of Website
            • Terms & Conditions of Sale
            • Terms & Conditions of Purchase
            • Cookie Policy
            • Privacy Policy
            • 2024 SAS Pension Plan Implementation Statement
            • 2025 SAS Statement Of Investment Principles
            Quick Links
            • About Us
            • Careers
            • SAS Modern Slavery Statement
            • SAS Gender Pay Gap Report 2025
            • Anti Slavery Policy
            • Whistleblowing Policy
            Contact

            Address:
            Level 7
            23-25 O’Connell St
            Sydney
            NSW 2000

            Phone: +61 (0) 2 8823 0000

            © Australia Office 2026

            Created at The Hideout